
For sale · Gland, La Côte
Five-room duplex, top floor
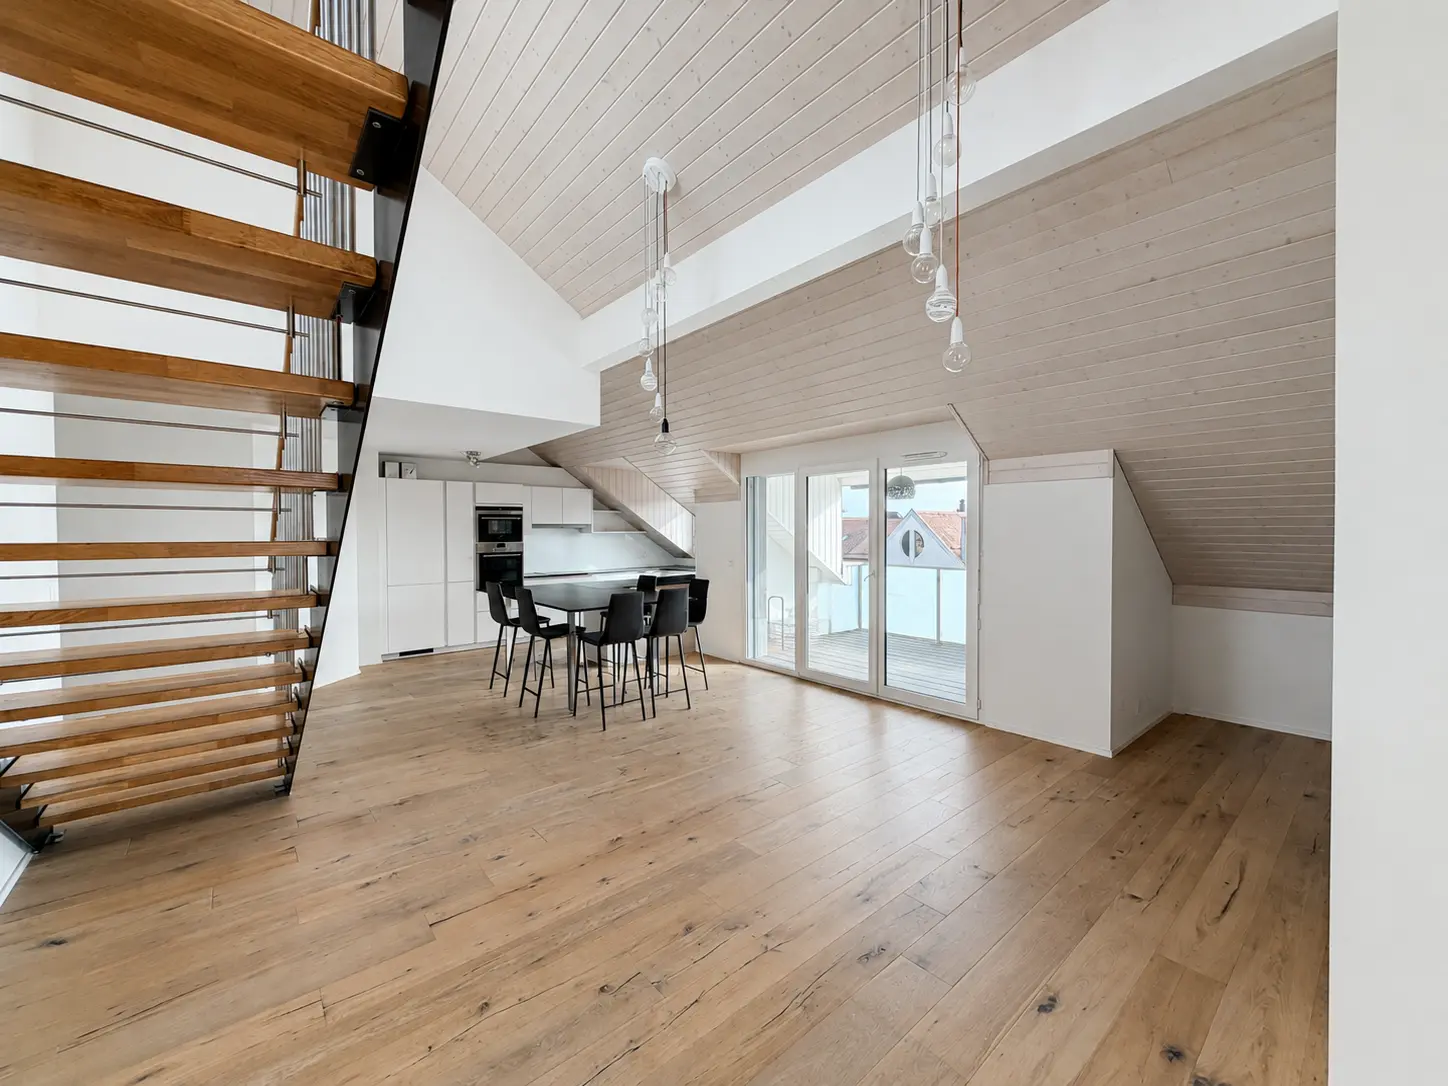
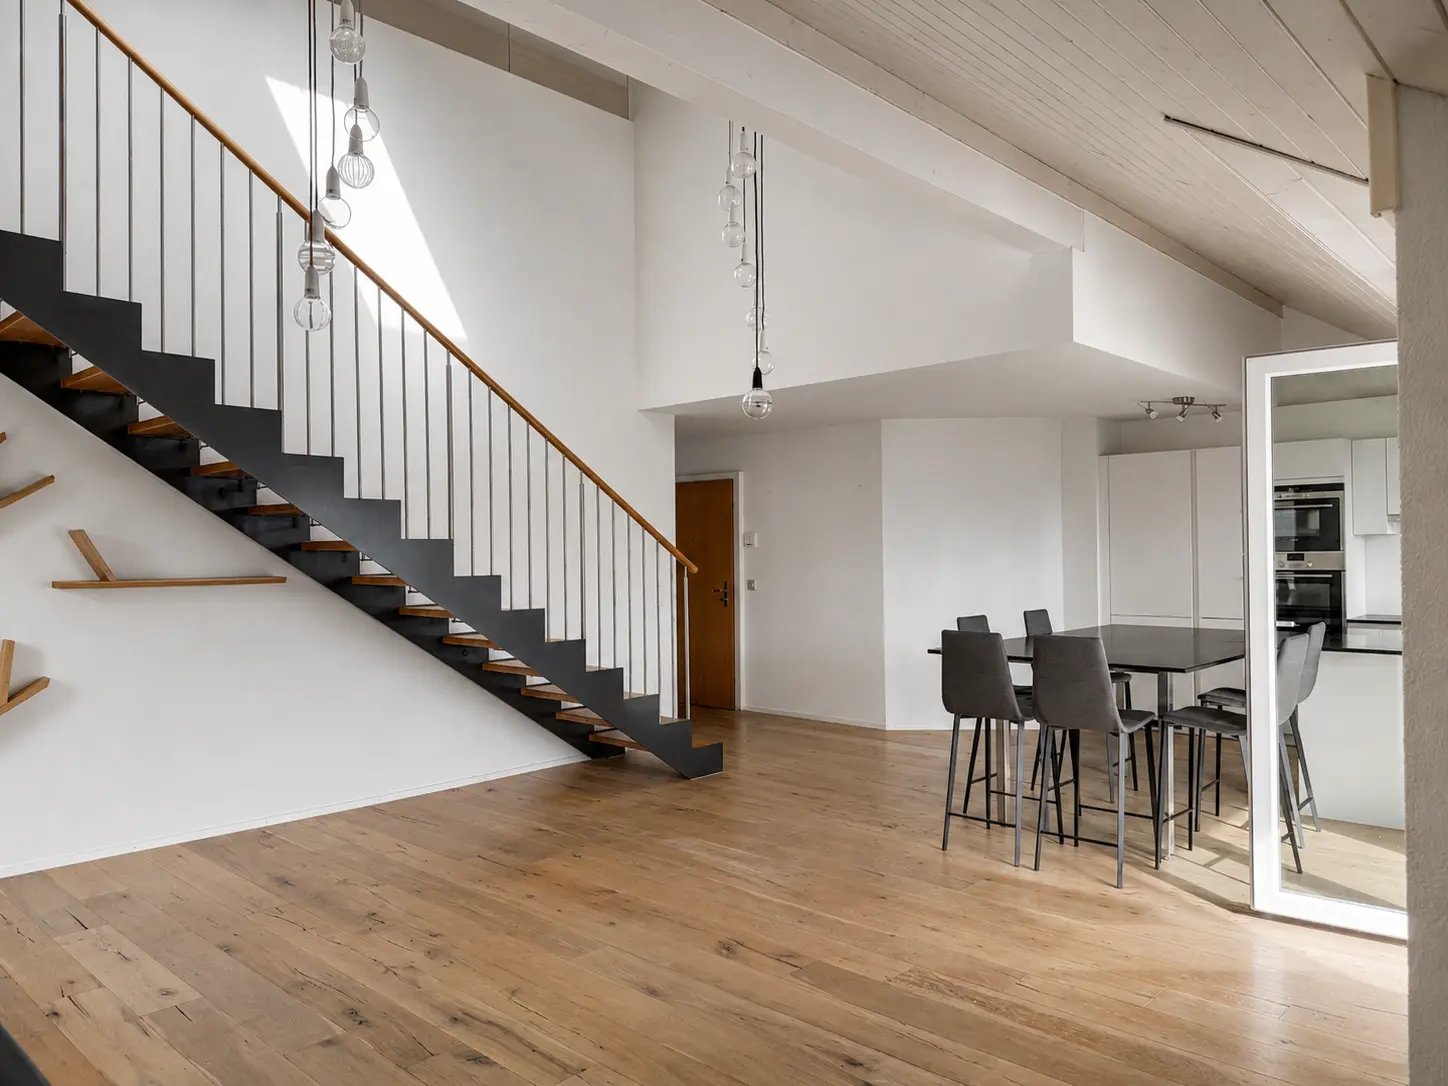
A double-height living room, a 51 sqm loft gallery upstairs and three bedrooms grouped on the night side, in the centre of Gland.
A rare volume, right in the centre of Gland
You walk in, and it is the height that strikes you first. The living room opens over two levels, under a panelled roof frame, and light moves through it unhindered. The modern, fully fitted kitchen opens straight onto the living space: you cook without leaving the conversation.
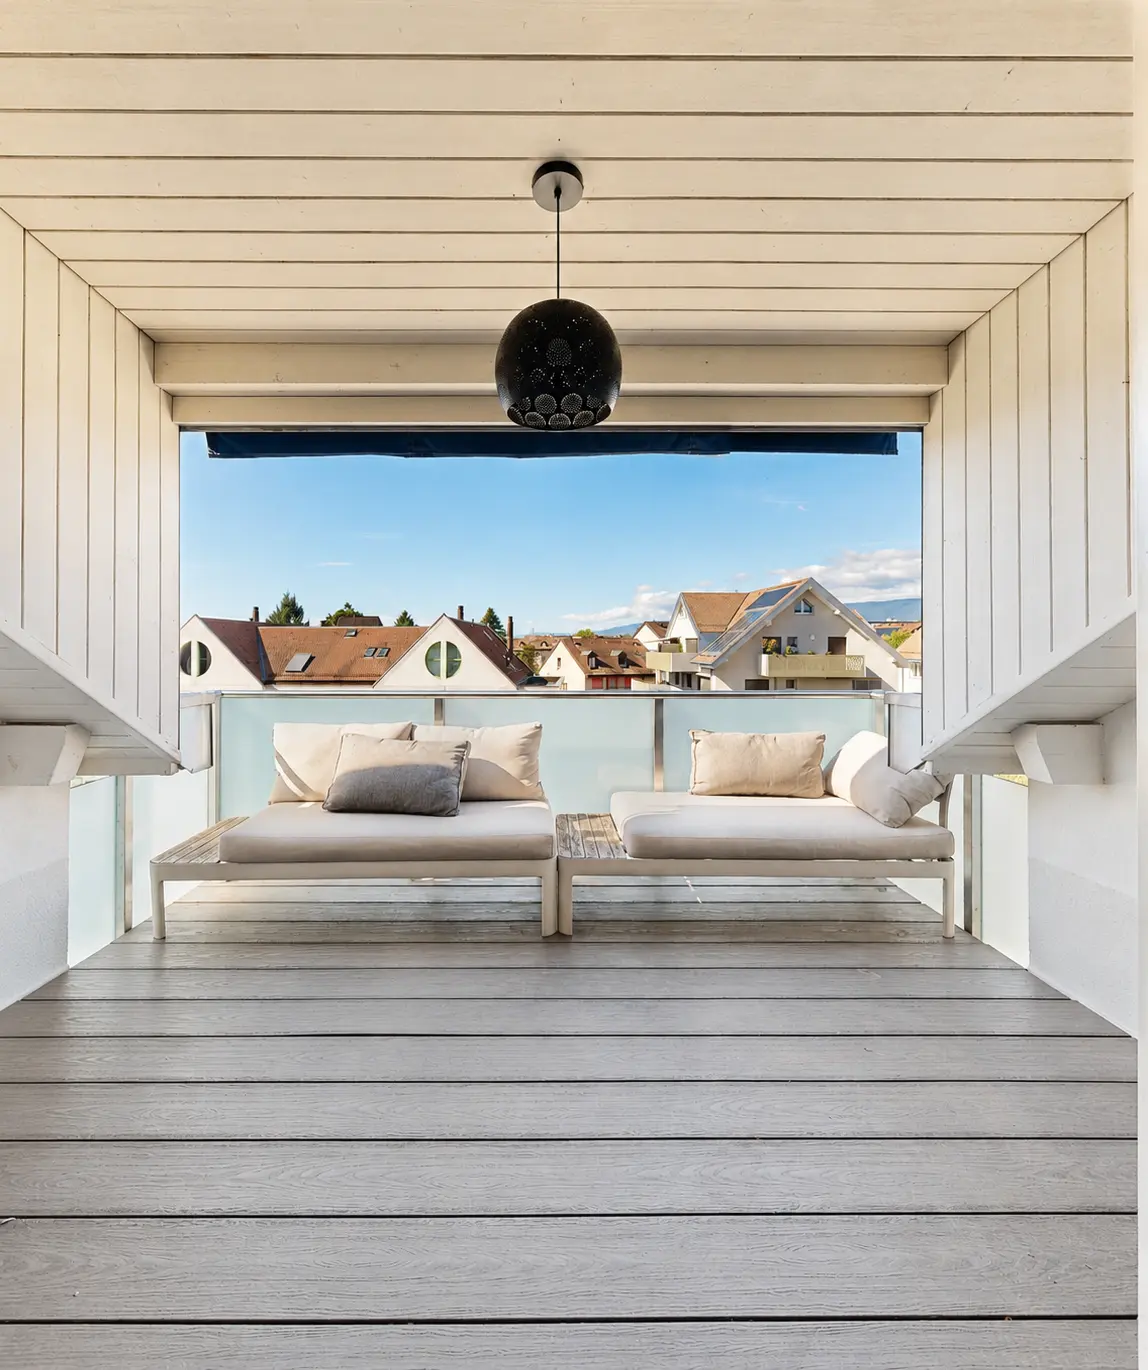
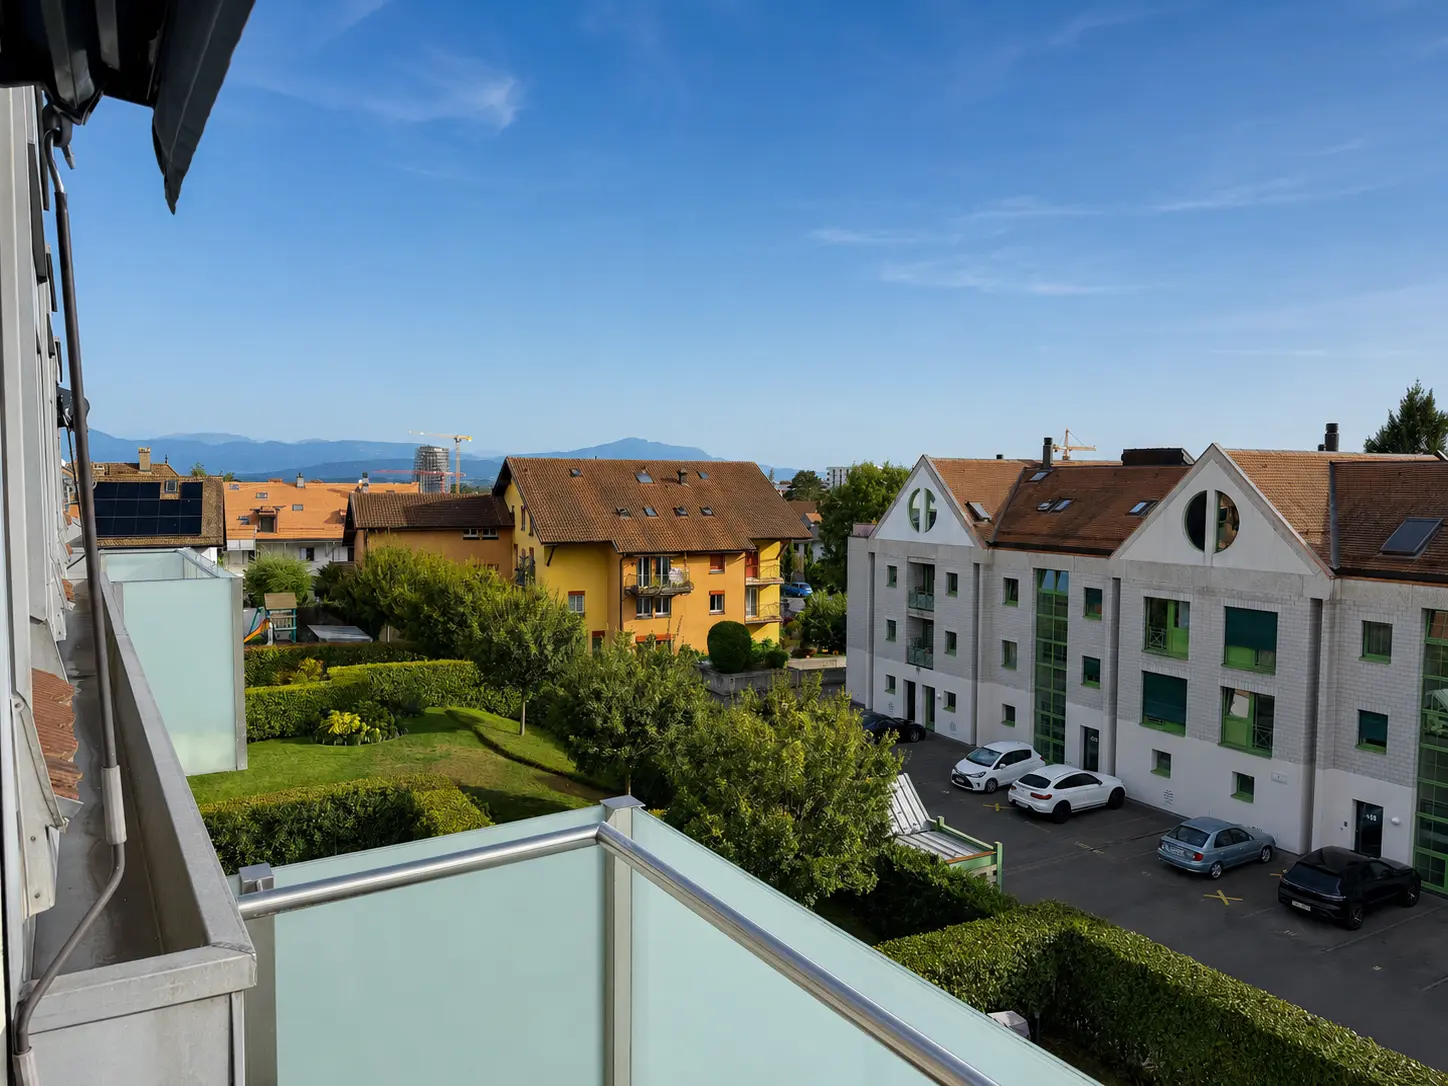
At the end of the day the sun swings to the south-west and the balcony becomes the place where you linger. The glass-fronted fireplace, set against the living room wall, carries its masonry chimney breast to the top of the volume and gives the room a character no floor area can replace.
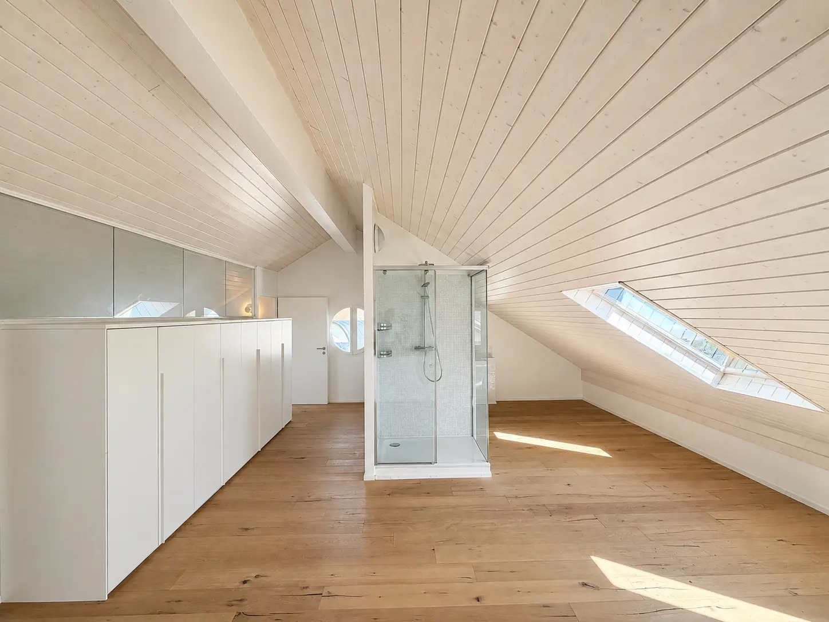
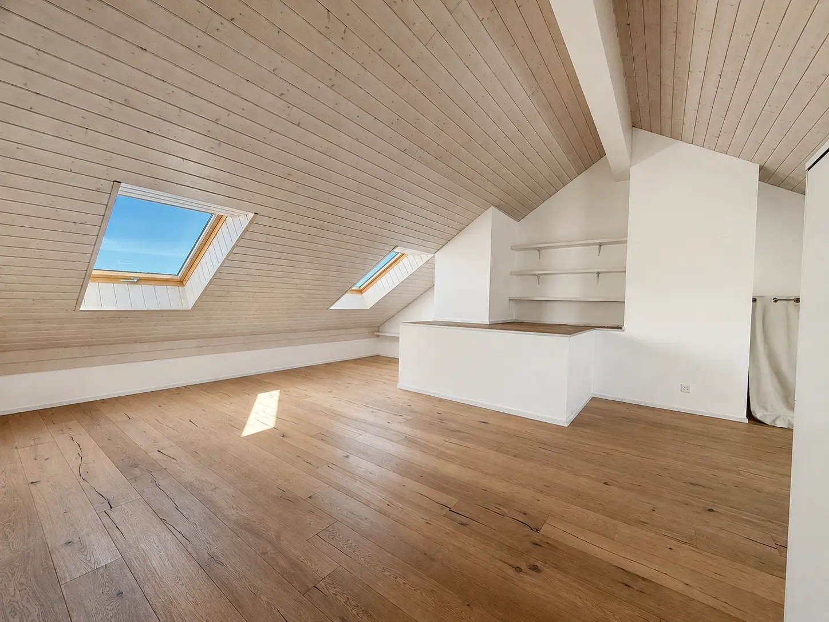
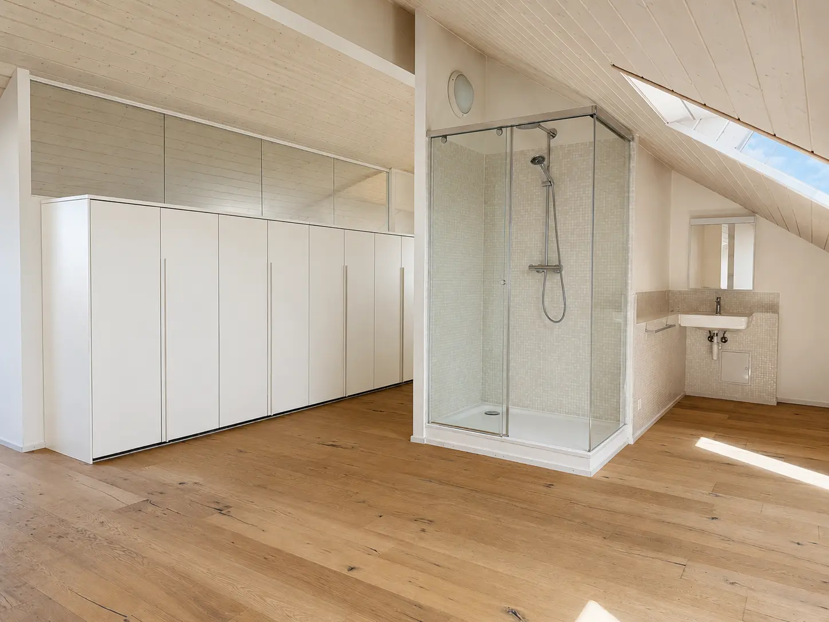
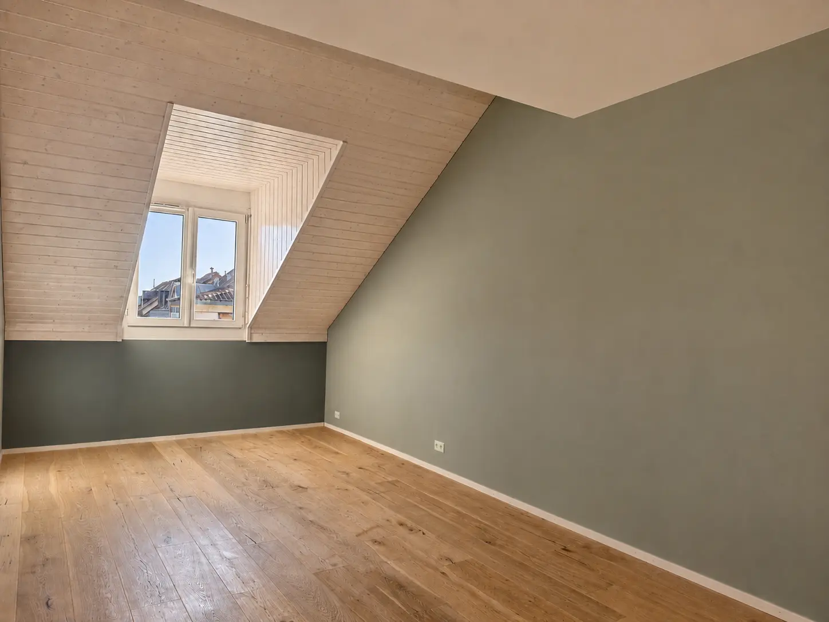
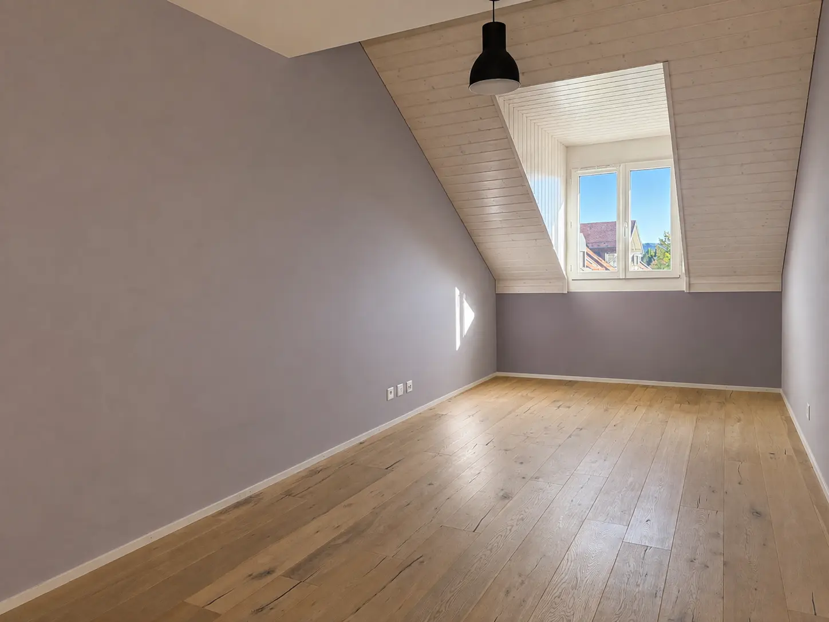
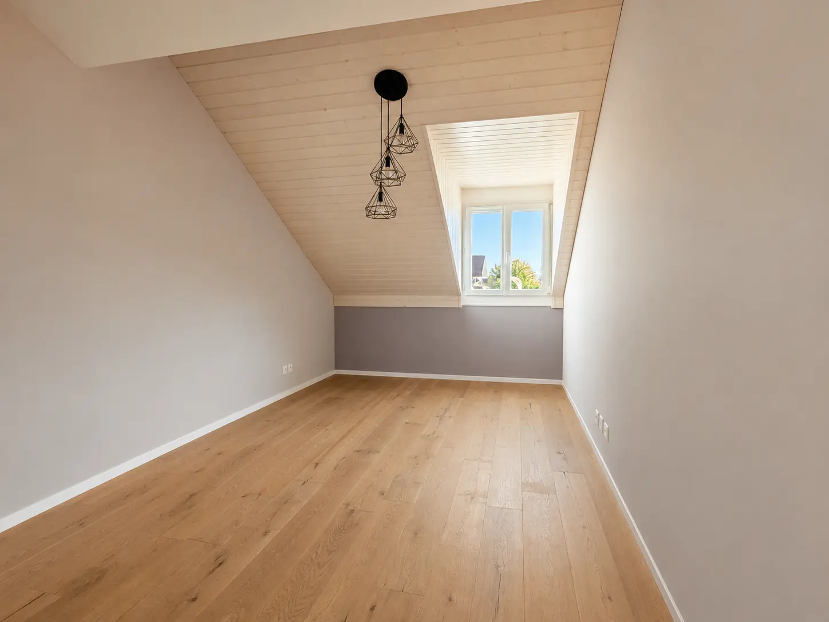
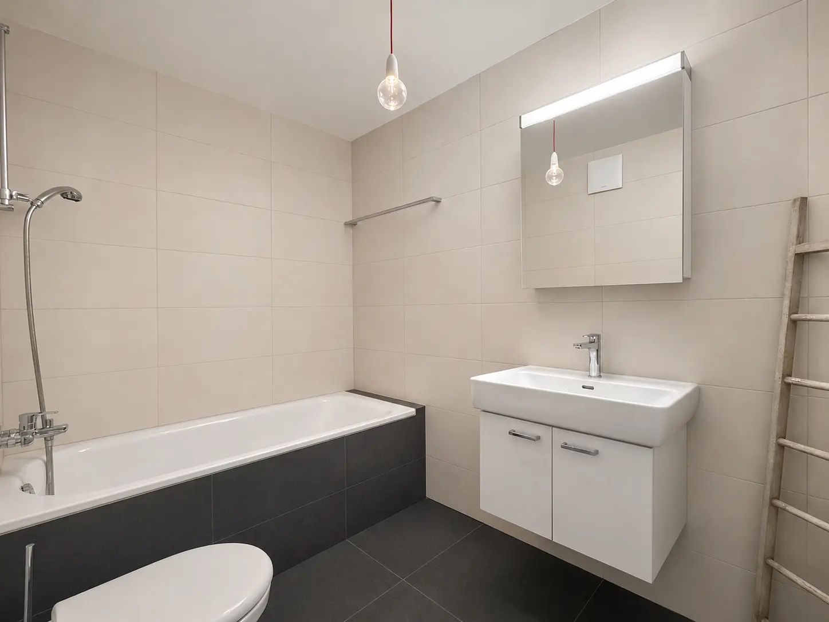
The three bedrooms are grouped on the night side, and they are generous: 18, 17 and 17 sqm of floor area, each lit by its own dormer. One is set apart from the corridor by a door and has its own dressing room and bathroom: a complete master suite. Upstairs, the gallery open to the living room has the feel of a loft: 51 sqm under the roof frame, with its own separate shower and WC and a run of wardrobes along the whole length. Fitted out as a bedroom, it makes a second suite, or a real office away from the rest of the apartment.
The building dates from 2013, the apartment is in very good condition, and the service charges remain modest for the size.
The property in detail
Areas
- Condo area
- 175 m²
- Of which indoor
- 171 m²
- Main level
- 120 m²
- Gallery
- 51 m²
- Balcony
- 8 m²
- Cellar
- 5 m²
Technical
- Type
- Condo duplex
- Levels
- 2
- Built
- 2013
- Floor
- 3rd, lift
- Parking
- 2 indoor spaces
- Availability
- Immediate
Interior
- Bedrooms
- 3 to 4
- Bathrooms
- 2 + WC
- Kitchen
- Fitted, open-plan
- Fireplace
- Glass-fronted
- Floors
- Oak parquet
- Aspect
- South-west
- Condition
- Very good
Location & getting around
Gland sits at the centre of La Côte, halfway between Geneva and Lausanne, between the lake and the foot of the Jura. From the building everything is on foot, and the station has a category A service, the best in the canton.
| Amenity | Distance |
|---|---|
| Local shops | 100 m |
| Supermarket | 250 m |
| Perrerets primary school | 350 m |
| Indoor pool and Grand-Champ secondary school | 450 to 650 m |
| Gland station (category A service) | 650 m |
| A1 motorway, Gland exit | 1,3 km |
| Nyon | 8 km |
| Geneva | 30 km |
Condominium and terms
| Condominium | 9-lot condominium |
| Share of the lot | 164 / 1000 |
| Managing agent | Cogestim SA, Nyon |
| Monthly charges | CHF 779 |
| Of which renovation fund | CHF 116 |
| Shared facilities | Lift, caretaking, garden, pool |
| Energy rating | CECB class B / B |
| Sale price | CHF |
|---|---|
| Apartment | 1’650’000 |
| Two indoor parking spaces (sold together) | 70’000 |
| Total price | 1’720’000 |
Charges per square metre: about CHF 55 per sqm per year, renovation fund included. Dimensioned plans, condominium rules, minutes, accounts and energy certificate are provided with the file. Non-contractual document.
Visit this duplex
By individual appointment, in Gland. The full file is sent to you before the viewing. You speak directly with me, not with a call centre.